
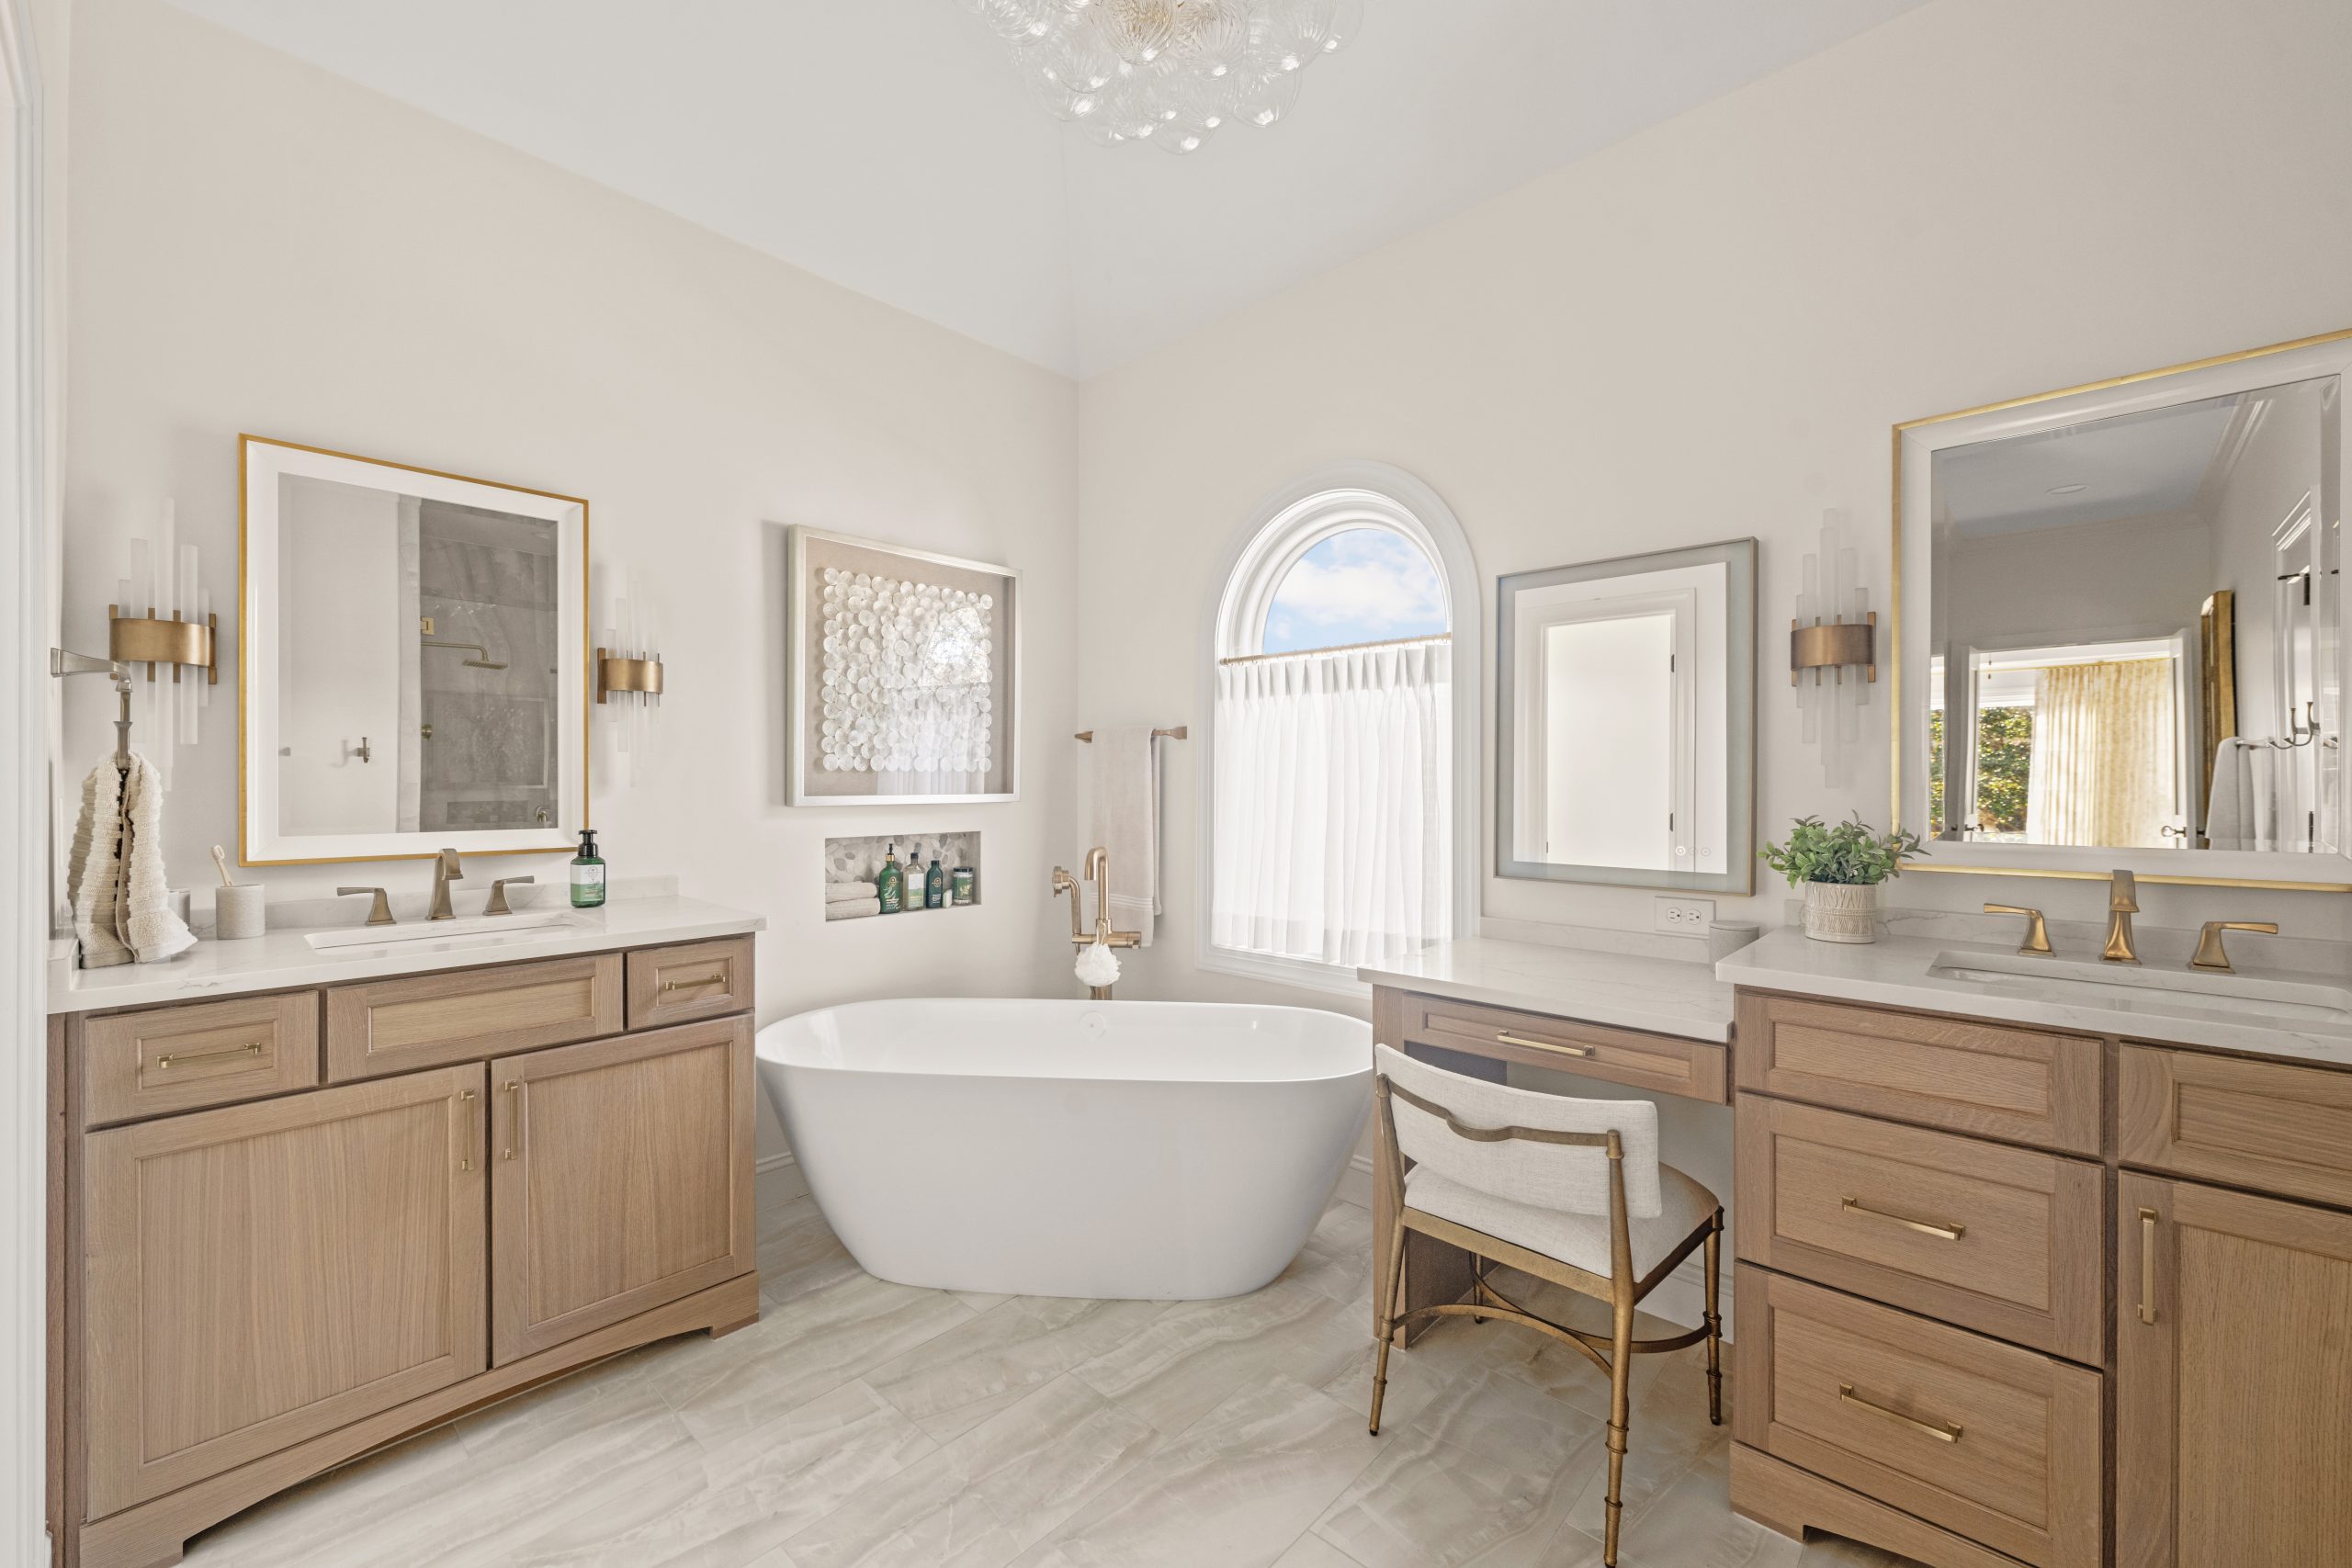
A bathroom is the one room nobody can live without for long, so the first question most homeowners ask is when they will get it back. The honest answer depends less on the tile crew than on everything that happens before demolition: the design, the selections, the permit, and the order dates for cabinets and glass. Plan those well and the construction weeks move quickly. Skip them and a remodel that should take two months can stretch into four.
This guide walks through a realistic bathroom remodel timeline, phase by phase, using the schedule D.F. Hughes follows with Birmingham homeowners and the ranges that designers quote nationally. You will see where the weeks go, which decisions add time, and what you can do to keep your project moving.
The timeline
How long does a bathroom remodel take?
Short answer
Plan on about 8 to 12 weeks for a full bathroom remodel when everything goes as planned, according to designers interviewed by Homes and Gardens. The design and selection phase often takes as long as the construction itself.
That range covers a full remodel: new tile, a new vanity, updated plumbing and lighting, and finishes. A small refresh is faster. Justin Ball of The Shower Head Store told Homes and Gardens that simply installing new fixtures in a small bathroom can usually be done in a day. A primary suite with moved walls, a steam shower, or custom cabinetry sits at the long end, or past it.
The bigger variable is the type of project. Nate Coombs of DreamMaker Bath and Kitchen separates a pull and replace remodel, where the layout stays and products are swapped, from a design build remodel, where walls move and fixtures change places. Moving a tub, shower, or vanity means moving the plumbing behind it, and that adds days at every stage that follows.
So how long does a bathroom remodel take for your home? Start by deciding which of those two projects you are planning, because every number below shifts with that choice.
Before construction
The design phase: about six weeks
Most of the calendar time in a well run remodel is spent before anyone picks up a hammer. At D.F. Hughes, the process starts with a consultation in your home: a brief overview of the project and an honest talk about budget expectations. If the project is a good fit, the Comprehensive Project Evaluation begins, and the published schedule for it looks like this.
3D design and revisions
Weeks 1 and 2The 3D rendering is presented, revisions are made, a PDF is emailed, and selection appointments are booked.
Selections and Team Review
Weeks 3 and 4Selections are confirmed, the project specification is written, and the build team reviews the design in your home.
Quotes and specification
Weeks 5 and 6Vendor and subcontractor quotes come in and the specification is completed.
Proposal meeting
After week 6You review a firm price for the whole project before construction is scheduled.
The Team Review is the step that protects the construction schedule. The people who will supervise each trade on your job walk the space with the design in hand, price their part accurately, and look for anything that could slow the work down, such as framing that has to change or a drain that cannot move where the drawing shows it. That is how D.F. Hughes can give a firm price instead of an estimate, and it means surprises are found on paper rather than after the walls are open. You can read the full sequence on the D.F. Hughes process page.
Six weeks of planning can feel slow when you are ready for a new bathroom. In practice, it is where weeks are saved later, because every tile, fixture, and cabinet is chosen and ordered before demolition begins.
The build
Construction, phase by phase
Once the design is approved, the work follows a predictable order. Leah Tuttleman, principal designer at IDC Interiors, broke the phases down for Homes and Gardens with these typical ranges.
Source: Homes and Gardens, designer Leah Tuttleman
Several of these phases overlap. Permits and material orders usually run in parallel with the end of design, so the clock you feel at home starts with demolition. From there, rough plumbing and electrical have to pass inspection before walls close, and tile cannot go down until the waterproofing behind it is done. Installation is the longest stretch because it is the most sequential: tile, then grout, then the vanity top, then the glass, then the trim and paint.
Room size cuts both ways. A large primary bath simply has more tile to set. A small hall bath can also run long, Tuttleman notes, because only one trade fits in the room at a time.
Delays
What adds weeks to the schedule
The ranges above assume the materials are on site when the crew needs them. The finishes that make a bathroom feel custom are also the ones with the longest lead times.
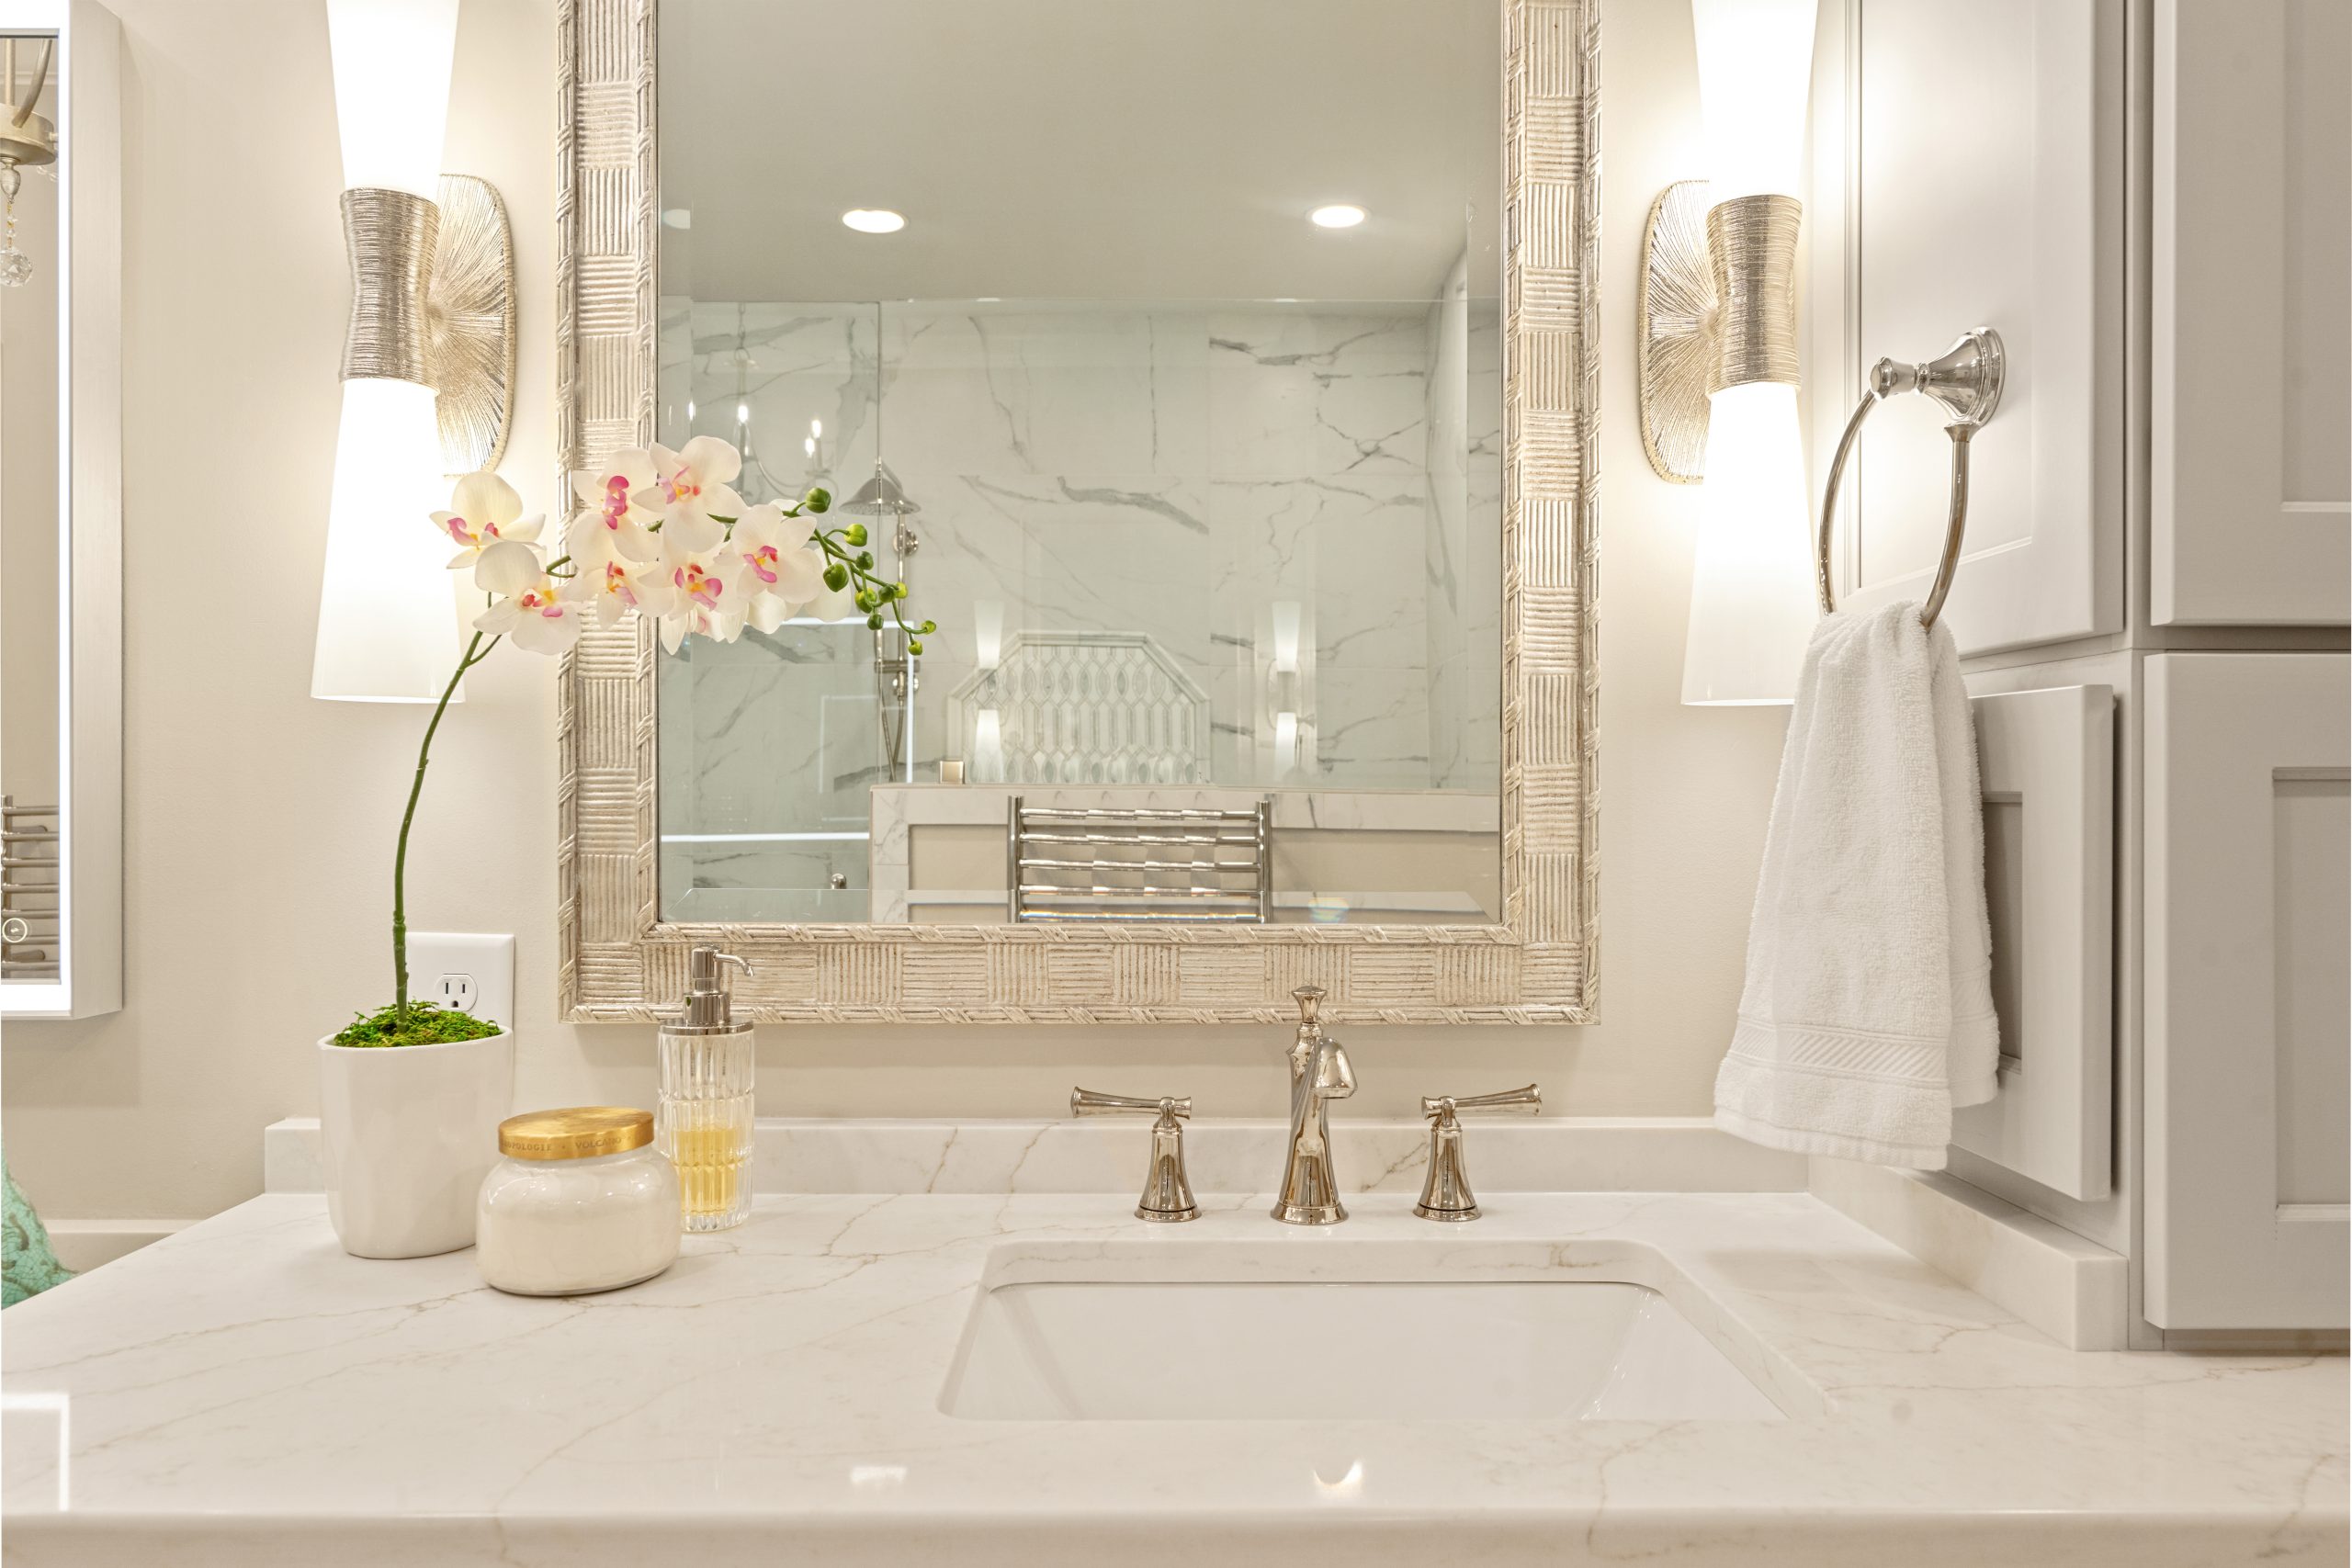

Andrea Seymour of Springdale Custom Builders gave Homes and Gardens those lead times, and they explain why D.F. Hughes confirms every selection by week four. A vanity ordered after demolition can add months to a project that would otherwise finish on time. Design choices matter too: intricate mosaic tile takes longer to set than large format tile, and a steam shower or heated floor adds work for the plumber and electrician.
The other delays are the ones nobody can see from the hallway.
Hidden conditions can change the schedule
Opening walls and floors can reveal water damage, pipes or ducts in the way, or old work that does not meet code. The work area should also be tested for lead paint and asbestos, and if either turns up, specialists have to remove it before work continues.
Inspections are part of this picture as well. Some cities require several inspections during a remodel, while others ask only for a rough and a final one, and waiting for each approval takes time. A team that plans the Team Review around these possibilities can tell you up front where the risk is in your particular house.
What a planned remodel looks like at the finish
The bathrooms below come from three D.F. Hughes projects: a spa like primary bath, a luxury primary bath, and a modern primary bath upgrade. Each one combined custom cabinetry, a walk in shower, and a freestanding tub, the kinds of selections that only stay on schedule when they are ordered early.

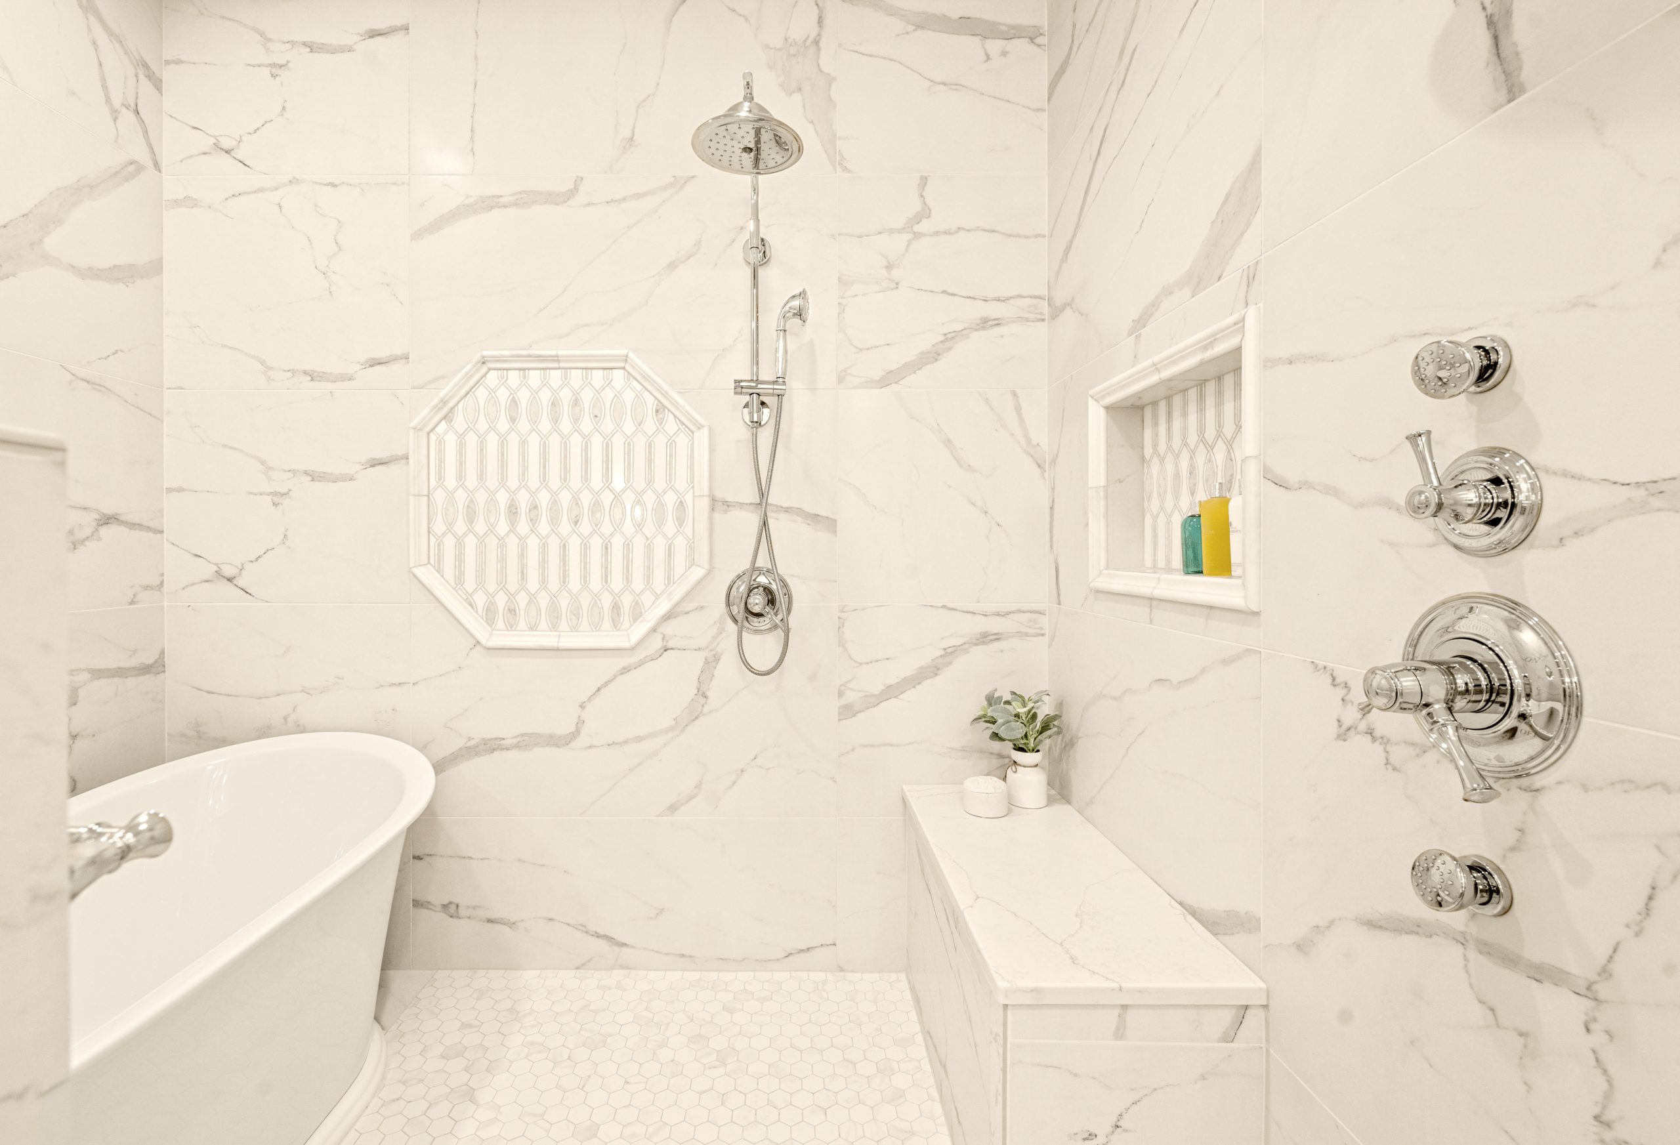

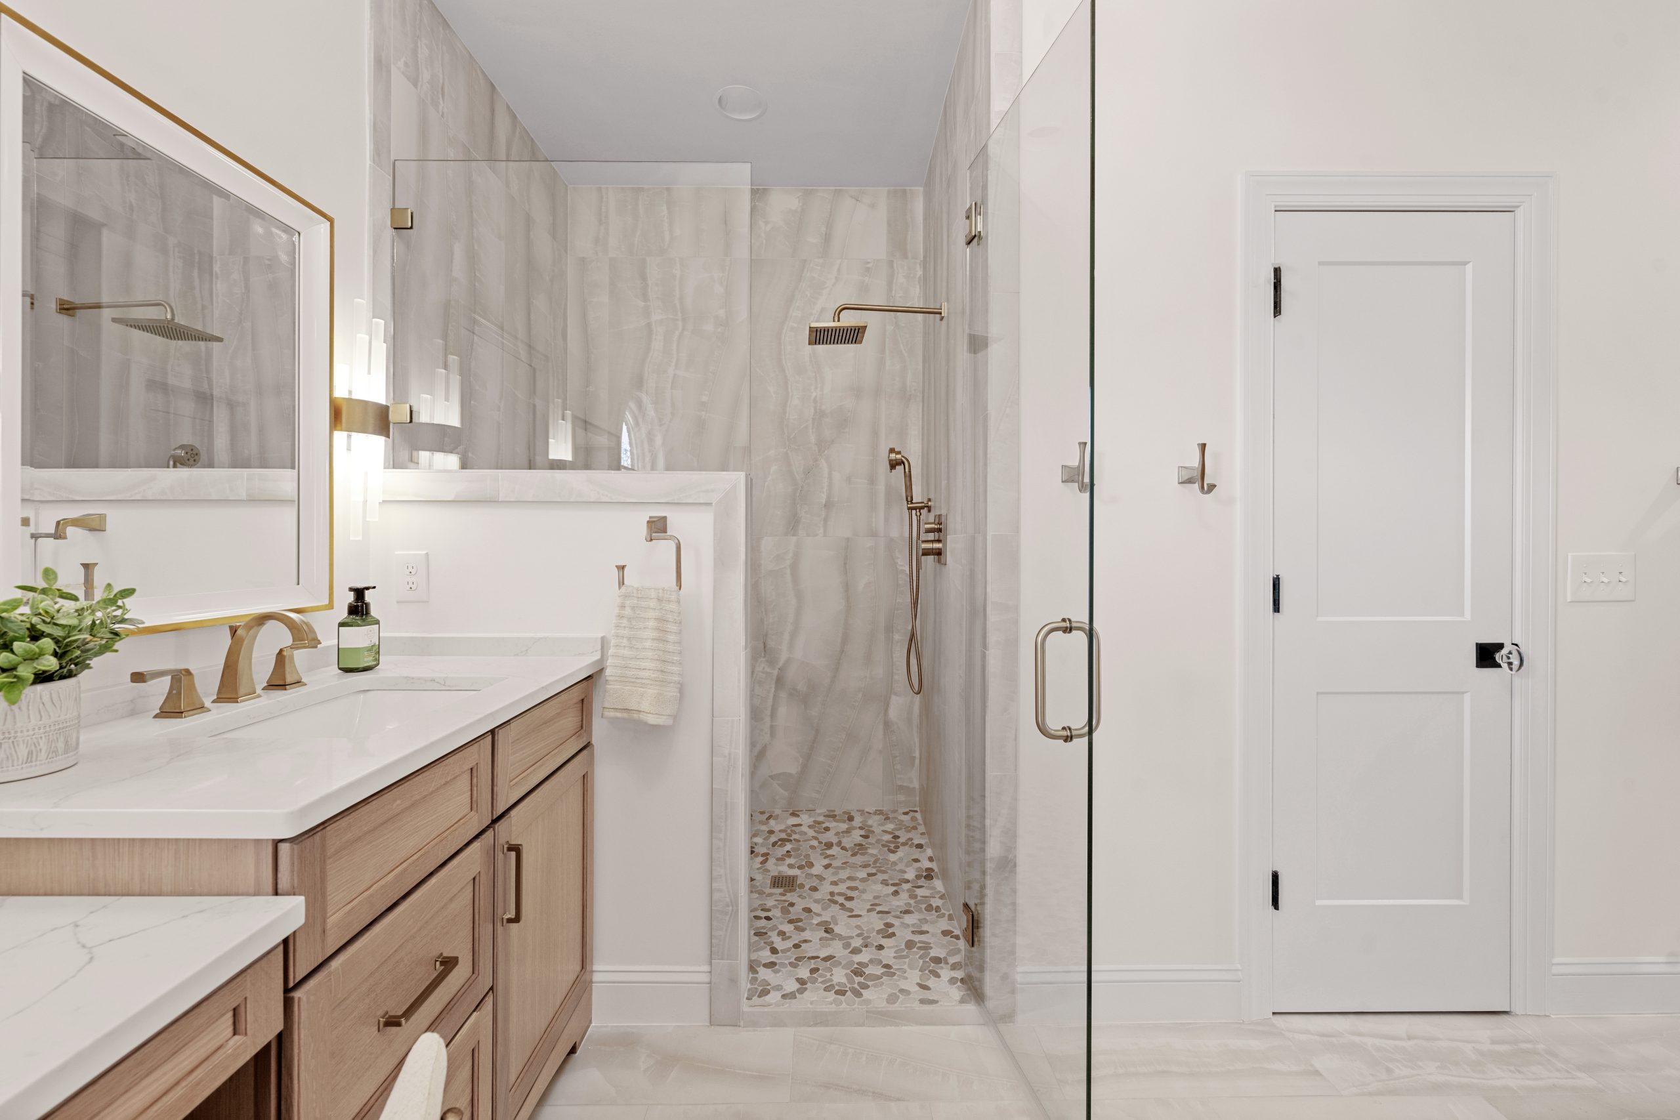
Projects like these involve many separate orders, from cabinet boxes to glass panels, and each one has its own lead time. Seeing the finished rooms is a good reminder of why the design phase deserves its six weeks.
How to keep your bathroom remodel timeline on track
Most of what keeps a remodel on schedule is in your hands before construction starts. Make your selections during the design phase and resist changing them once they are ordered, because a new tile or a different vanity size resets lead times and can change the plumbing layout. Ask which items have the longest lead times and approve those first.
Plan where your household will get ready each morning, too. If you have a second bathroom, the project disrupts your routine far less, and you can live at home comfortably through the build. If this is your only bathroom, talk through the sequence with your project manager so the toilet and shower are offline for as few days as possible.
Finally, stay in touch. D.F. Hughes assigns a dedicated project manager to every remodel and holds regular progress meetings, so decisions that come up mid project are made quickly instead of waiting a week for an answer. When the work is done, the final walkthrough covers every detail, and any last adjustments are handled promptly. Learn more about how the team approaches bathroom remodeling in Birmingham.
Bathroom remodel timeline questions
Can a bathroom be remodeled in a week?
Only a small update. Swapping fixtures in a small bathroom can take a day, but new tile, a new tub or shower, or plumbing changes take several weeks once ordering and inspections are included.
What takes the longest in a bathroom remodel?
Usually the planning and the lead times, not the construction. Custom cabinetry can take 10 to 14 weeks or more to arrive, so it has to be ordered well before demolition.
How long does a bathroom remodel take if I keep the same layout?
Less time than one that moves fixtures. Keeping the tub, shower, and vanity where they are avoids rerouting drains and supply lines, which shortens demolition, rough plumbing, and inspections.
Do I need a permit to remodel a bathroom?
Most remodels that move plumbing, change electrical, or alter walls need a permit, and the number of inspections varies by city. Permitting alone can take 2 to 4 weeks, so it belongs in the schedule from the start.
Can I live at home during a bathroom remodel?
Usually, especially if you have another bathroom. D.F. Hughes keeps the work area clean and safe and plans the work to minimize disruption to your daily routine.
Every bathroom is different, and the only timeline that matters is the one built around your room, your selections, and your house. The fastest path to that number is a walkthrough with the people who will do the work.
Ready to plan your bathroom remodel?
Start with a consultation in your home. D.F. Hughes has designed and built bathrooms, kitchens, and whole home remodels in Birmingham since 1995.
Schedule a consultation(205) 941-6868